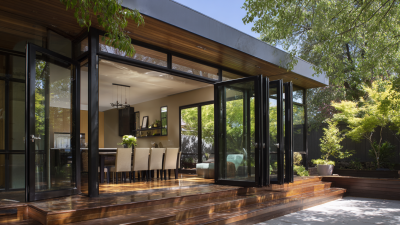
Choosing aluminium windows and doors in 2026 is about more than appearance. The right system should suit the building, local climate, room layout, and daily use. Options range from familiar casement windows to expansive sliding doors, folding systems, tilt-and-turn designs, and large fixed panes. Each makes a different trade-off. Some prioritize ventilation; others preserve clear views or create a wider opening to a patio.
Architect Ludwig Mies van der Rohe’s famous reminder, “God is in the details,” offers a useful lens for comparing designs. Though he was not an aluminium-industry specialist, his words apply to the parts buyers can easily overlook: frame depth, corner joints, drainage channels, hardware, and how the sill meets the floor. These details affect how a product looks and performs. They deserve close inspection.
This guide explores the top types of aluminium windows & doors to consider in 2026, along with their practical strengths and limitations. A slim frame may bring in more daylight, but it does not guarantee better insulation. A large sliding panel can open a room to the garden, yet its track needs careful planning and maintenance. Small details matter. We’ll look at where each style works best, what to ask suppliers, and which specifications deserve a second look. Product labels can sound reassuring; real performance depends on the complete system and its installation. Some choices are not obvious. That is worth admitting.
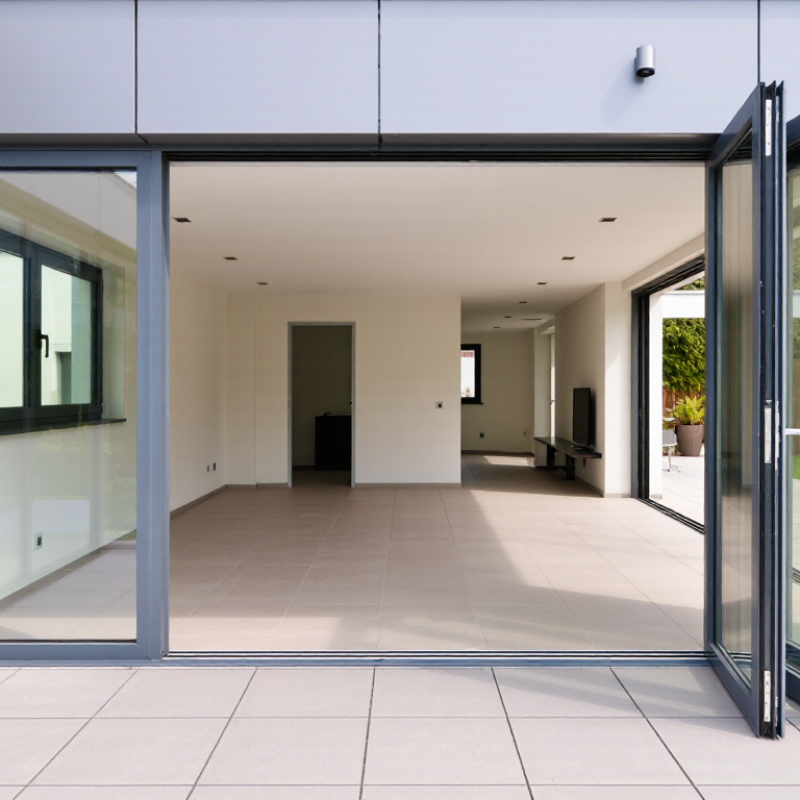
In 2026, aluminium windows and doors are defined by more than slim frames. A well-designed system combines a thermal break, suitable glazing, reliable seals, and effective drainage. The thermal break reduces heat transfer between the indoor and outdoor sides of the frame. Low-emissivity glass can help manage heat and glare, but the right choice depends on climate, room orientation, and shading. Details matter. A narrow frame looks elegant, yet glass size and frame design also affect strength, comfort, and maintenance.
Tips: Ask for the complete window or door specification, not just the frame material. Check glazing performance, air and water resistance, hardware, and installation details. On site, inspect corner joints and sill drainage before finishing work hides them. Fit matters too.
Real-world performance depends heavily on installation. Even a high-performing unit can feel drafty if the opening is poorly measured or the perimeter seal is incomplete. Ask how the installer will connect the frame to the wall and manage water at the sill. Finishes and hardware should suit local weather and expected use. A large sliding door, for example, needs smooth rollers and a track that can be cleaned. Some choices involve trade-offs: slimmer sightlines may reduce visible frame area, but they do not automatically mean better insulation. I would compare verified performance data and inspect samples, rather than choosing by appearance alone.
| Type | Typical Configuration | How It Opens | Common Applications | Key Advantages | Points to Consider |
|---|---|---|---|---|---|
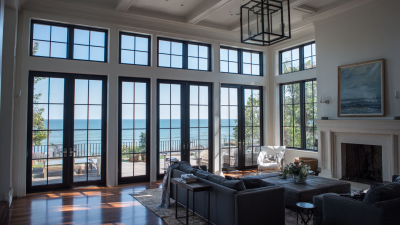
| Casement Window | One or more side-hinged sashes set in an aluminium frame. | The sash swings outward or inward, depending on the design. | Living rooms, bedrooms, kitchens and other areas where ventilation is needed. | Opens widely for ventilation; compression seals can provide effective air and weather control when correctly specified and installed. | Allow space for the open sash; exposed locations may require suitable hardware and wind-load design. |
| Sliding Window | Two or more glazed panels running on horizontal tracks. | One panel slides past another; some designs have multiple moving panels. | Rooms with limited clearance, wide openings and areas facing patios or balconies. | Does not project into the room or outdoors; offers broad glazed areas and straightforward operation. | Only part of the opening is usually available for ventilation at one time; tracks need periodic cleaning. |
| Tilt-and-Turn Window | A multi-point locking sash with a dual-action hinge and handle system. | Tilts inward from the top for controlled ventilation or swings inward from the side for access. | Homes and buildings where secure ventilation and convenient cleaning are priorities. | Provides two opening modes in one unit; the inward-opening sash can make exterior glass accessible from indoors. | Requires interior clearance for the sash; hardware and installation are more involved than for basic window styles. |
| Awning Window | Top-hinged sash, commonly paired with fixed or other operable windows. | The bottom of the sash opens outward. | Bathrooms, kitchens and high-level openings. | Can provide ventilation while the sash helps deflect light rain, depending on exposure and design. | May be unsuitable where the outward-opening sash would obstruct a walkway or encounter strong winds. |
| Fixed Window | Glazed panel secured in a frame without opening hardware. | Does not open. | Feature glazing, stairwells, façades and spaces where a separate ventilation source is available. | Maximizes uninterrupted glazing; fewer moving parts can simplify operation and maintenance. | Provides no ventilation or opening access; plan cleaning and emergency egress requirements separately. |
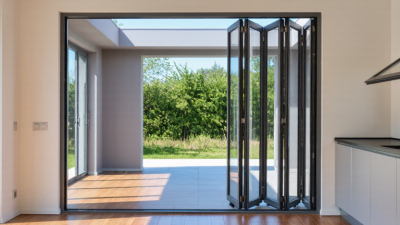
| Bifold Door | Multiple hinged panels connected in a folding arrangement, often with a running track. | Panels fold and stack to one or both sides of the opening. | Patios, gardens and wide openings where a large clear passage is desired. | Can create a wide opening when panels are fully folded; accommodates a range of panel and opening layouts. | Needs space for the stacked panels; track alignment, panel weight and threshold detailing matter. |
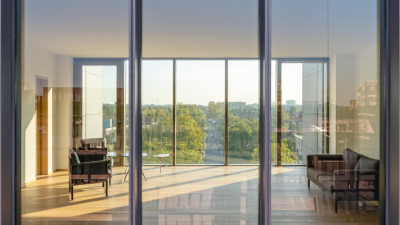
| Sliding Patio Door | Two or more large glazed door panels moving along a horizontal track. | One or more panels slide behind adjacent panels. | Connections to patios, decks and balconies. | Preserves usable floor space near the opening and can provide wide outdoor views. | The opening width is limited by the panel arrangement; specify appropriate rollers, drainage and weather seals. |
| Lift-and-Slide Door | Large sliding panels with operating hardware that lifts the panel slightly when opened. | Turning the handle lifts the panel from its seals so it can slide; closing lowers it back into position. | Large residential or commercial openings where substantial glazed panels are specified. | The lifting action can make heavy panels easier to move and allows the closed panel to engage its seals. | Typically requires purpose-designed hardware and careful installation; opening size and panel weight must suit the system. |
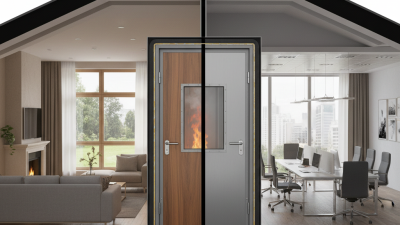
| Hinged Entrance Door | Single or paired door leaves in an aluminium frame, with glazed or opaque infill options. | Swings inward or outward on hinges. | Main entrances, side entrances and internal access points. | Familiar operation; can be configured with a range of glazing, locking and threshold options. | Requires swing clearance; security, weather performance and accessibility depend on the complete door assembly and installation. |