Why Choose Window Wall Doors for Modern Buildings?
Modern buildings increasingly seek daylight, openness, and direct connections with outdoor spaces. Window wall doors can support these goals through broad glass panels, slim frames, and generous openings. In a city apartment, sunlight may reach deep into a living room. In a hotel lobby, the same system can frame trees, streets, or changing skies.
Building-science expert Joseph Lstiburek often states, “Water is the most damaging thing to buildings.” His warning matters when selecting window wall doors. Attractive glass is not enough. The system must manage rain, air movement, condensation, and thermal transfer. Proper flashing, drainage paths, durable seals, and careful installation deserve equal attention. Small gaps around a frame can become large maintenance problems.
Energy performance also shapes the decision. Low-emissivity glass, insulated frames, and suitable solar-control coatings can reduce unwanted heat gain. Yet no product performs well without correct sizing and orientation. South-facing glass may need shading. Windy coastal sites may require stronger specifications. These details are easy to overlook.
There are compromises. Large glazed areas can increase cost, cleaning needs, glare, and heat loss during cold weather. Privacy may also become difficult at night. Still, well-designed window wall doors can create a lighter, more flexible architectural experience. The best choice is not the largest glass area. It is a balanced system, tested for the building’s climate, use, and maintenance reality. That balance is sometimes harder than the brochure suggests.
Definition and Role of Window Wall Doors in Modern Architecture
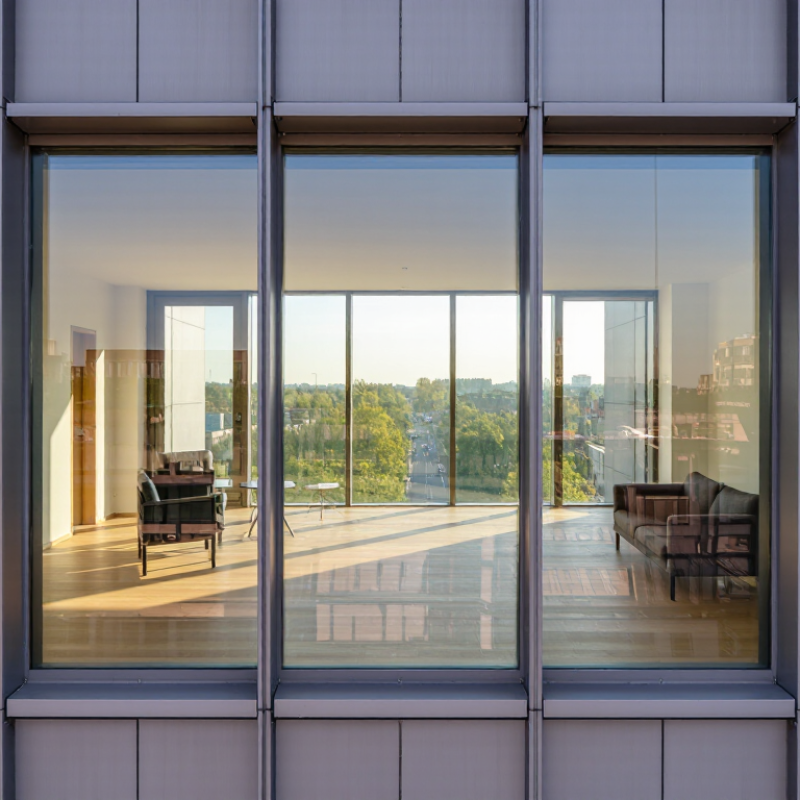
Window wall doors are glazed door assemblies integrated into non-load-bearing window wall systems. They usually span between structural floor slabs, rather than continuing across multiple floors. This placement connects interior rooms with balconies, terraces, and exterior circulation. The doors can provide access, ventilation, daylight, and clear views. They do not replace structural framing.
According to the National Institute of Building Sciences’ Whole Building Design Guide, window walls typically sit between slabs. Their interfaces must control air, water, heat, and movement. The International Energy Agency’s Buildings 2023 report expects global building floor area to nearly double by 2060. This growth increases the importance of adaptable, efficient façade systems. The 2023 Global Status Report for Buildings and Construction reports that buildings and construction used 34% of global energy in 2022. The sector also produced 37% of energy and process-related carbon dioxide emissions.
In practice, window wall doors must resist wind, rain, temperature changes, and repeated operation. Low-emissivity glass, thermally improved frames, tested seals, and drained thresholds matter. Small installation errors can create condensation beside a beautiful door. That is the uncomfortable part. More glass does not automatically create better architecture. Orientation, shading, solar control, acoustics, and local codes should guide the specification. Field mock-ups and water testing provide evidence before full installation. Even experienced teams may discover that visual openness demands stricter detailing.
Benefits of Window Wall Doors for Light, Views, and Energy Efficiency
Window wall doors bring daylight, outdoor views, and usable ventilation into modern buildings. Their broad glass panels can make compact rooms feel deeper and more open. In apartments, offices, and hospitality spaces, occupants often notice the changing sky before they notice the wall itself. That visual connection can support comfort and reduce reliance on electric lighting during daytime hours.
Small detail. Big effect.
Energy performance depends on more than glass size. Low-emissivity coatings can limit unwanted heat transfer, while insulated frames and thermal breaks reduce cold surfaces near the door. A suitable solar heat gain coefficient helps control summer overheating, especially on south- or west-facing elevations. Energy modeling should guide these choices. Guesswork can create glare, hot rooms, or higher cooling loads. I have seen well-designed glazing perform poorly when installation joints were neglected.
Operable window wall doors also improve natural airflow when weather allows. However, opening panels can weaken acoustic control and indoor temperature stability. Reliable weather seals, accurate alignment, and tested air-leakage performance matter in daily use. Designers should study local climate, building orientation, shading, and cleaning access before specifying the system. The clearest views are not always the most efficient choice. A slightly smaller opening with exterior shading may provide better year-round comfort. That trade-off deserves honest review.
Key Factors for Selecting Window Wall Doors in Building Projects
Why Choose Window Wall Doors for Modern Buildings?
Key Factors for Selecting Window Wall Doors in Building Projects
Selecting window wall doors requires more than comparing frame colors and glass sizes. Start with the building’s climate, orientation, and daily use. A coastal project may need stronger corrosion resistance and careful water management. In colder regions, thermal performance deserves closer attention. Do not judge from brochures alone. Review tested air, water, and structural results with qualified professionals.
Frame material, glazing, and hardware must work as one system. Thermal breaks can reduce heat transfer through the frame. Low-emissivity glass may improve comfort near large sunlit openings. However, darker glass can increase heat gain if shading is poor. A narrow sightline looks elegant. It may also reduce space for drainage or hardware. Ask an architect or building-envelope consultant to check the details. Their review can expose conflicts before fabrication.
Installation quality often decides long-term performance. Confirm opening tolerances, sill slopes, flashing, and sealant compatibility. Door thresholds should support safe movement and planned floor finishes. Accessibility requirements must be checked early, not after the concrete is poured. A full-size mock-up can reveal air leakage, difficult locks, or uncomfortable handle positions. I have seen attractive designs fail because installers lacked clear drawings. That mistake is avoidable, but not always cheap. Include cleaning access, gasket replacement, and hardware adjustment in the maintenance plan. The best selection balances appearance, tested performance, installation skill, and realistic upkeep. There is no perfect system.
Installation, Maintenance, and Long-Term Performance Considerations
Window wall doors bring broad glass openings, natural light, and flexible access to modern buildings. Yet their performance depends heavily on installation quality. Before installation, the opening should be measured at several points, not just once. The sill must remain level, clean, and properly supported. Installers should verify frame alignment, drainage paths, flashing, and sealant joints. Temporary protection matters. Construction dust can damage tracks and block drainage channels. On a typical site, the frame should be checked again after surrounding walls are completed. Movement from adjacent materials can create pressure or small gaps. These details are easy to underestimate.
Maintenance is less demanding when inspections begin early. Clean the glass with non-abrasive tools and remove grit from door tracks. Inspect gaskets, corner joints, fasteners, and sealant at least twice yearly. A small gap can become water entry during wind-driven rain. Hardware also needs adjustment when operation feels stiff or uneven. Long-term performance includes more than appearance. Air leakage, condensation, difficult movement, and rattling may indicate alignment or drainage problems. In practice, drawings can look perfect on paper, yet site conditions still require judgment. That is where experienced inspection helps.
Tips: Keep drainage channels clear and never paint over moving parts. Record inspection dates, observed defects, and completed repairs. Replace worn seals promptly, but confirm compatible materials first. Test each door after severe weather. Do not force a dragging panel; it may hide a deeper frame or foundation movement.
Why Choose Window Wall Doors for Modern Buildings?
Installation quality, planned maintenance, and glazing selection all influence the long-term performance of window wall doors.
Installation
Accurate opening preparation, frame alignment, perimeter sealing, drainage detailing, and on-site air and water checks help reduce leakage and operational problems.
Maintenance
Annual inspection of seals, drainage paths, fasteners, rollers, locks, and exposed joints is recommended. Tracks and hardware should be cleaned and adjusted when required.
Long-Term Performance
Lower center-of-glazing U-values generally indicate better resistance to heat transfer. Whole-door performance also depends on the frame, spacers, seals, installation, and local climate.
The chart shows representative center-of-glazing U-values commonly used for early-stage building design. Lower values indicate better thermal insulation; actual certified results vary by glass coating, gas fill, cavity width, and configuration.