
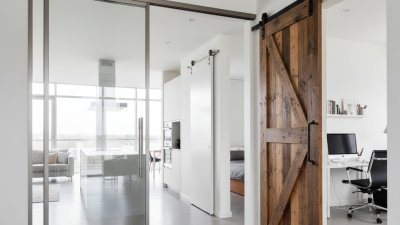
Global projects demand more than attractive façades. They require systems that perform across climates, construction methods, and maintenance cultures. Window wall doors can support this challenge when their design matches local conditions.
Ludwig Mies van der Rohe said, “Architecture is the will of an epoch translated into space.” His words remain relevant today. Window wall doors connect interior rooms with terraces, balconies, courtyards, and changing urban views. Their slim frames can increase daylight and create cleaner elevations. However, appearance cannot replace engineering.
In my experience reviewing façade concepts, the strongest projects begin with exposure data. Wind pressure, rainfall, solar heat, humidity, and temperature movement all influence product selection. A coastal tower may need stronger corrosion protection. A cold-climate residence may require improved thermal breaks and carefully tested seals. Installation quality matters just as much. Even a high-performing system can fail when drainage paths become blocked.
Details matter.
Global teams should coordinate architects, fabricators, installers, and local code consultants early. They must confirm glass specifications, hardware compatibility, opening sizes, acoustic targets, and replacement access. Testing records and documented warranties also improve confidence. Still, no system is perfect. A large opening may increase daylight, yet it can raise heat gain or cleaning costs. That trade-off deserves honest discussion.
Window wall doors become valuable when they serve the building’s real conditions. They should not be selected only for visual impact. A practical review, supported by measured performance and experienced installation, helps transform a stylish concept into a dependable global solution.
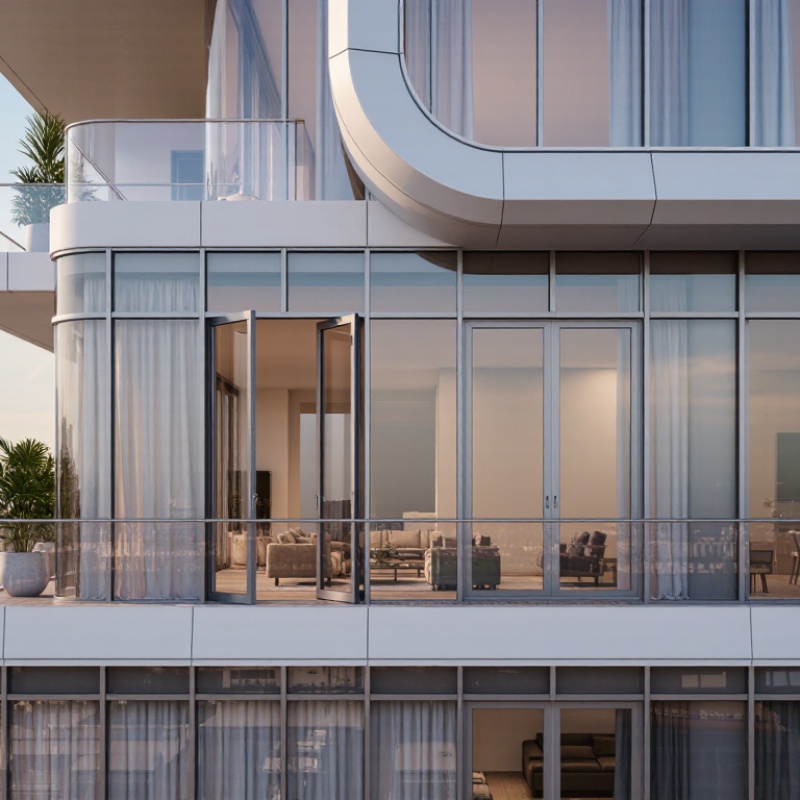
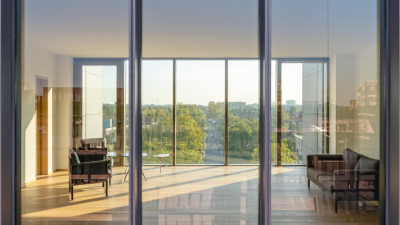
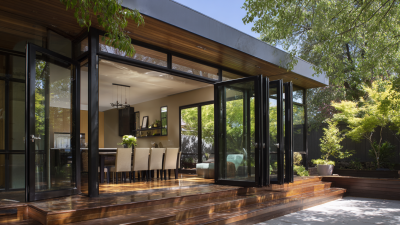
Window wall doors are large glazed openings that combine the visual openness of a window wall with the movement of an operable door. They usually include sliding, stacking, or folding panels, supported by tracks and carefully engineered frames. When closed, interlocking profiles, gaskets, and drainage channels help limit air and water infiltration. When opened, the panels create a broad connection between interior rooms and balconies, gardens, or terraces.
Their performance depends on more than glass size. A thermally separated frame reduces heat transfer, while insulated glazing helps control indoor temperatures and outside noise. Rollers carry the panel weight, and precision hardware keeps movement smooth over repeated use. In practice, installers must align the track with millimetre-level accuracy. A small error can cause resistance, uneven seals, or water leakage during heavy rain.
For global projects, window wall doors can support daylight, flexible layouts, and regional design preferences. Yet they are not a magic solution. Coastal air, strong sunlight, snow loads, and frequent operation demand different specifications. Project teams should check local safety rules, wind calculations, drainage design, and accessible thresholds before production. Mock-up testing is valuable because drawings rarely reveal every installation weakness. The best result comes from coordinating architects, engineers, fabricators, and installers early. Some compromises remain. Larger openings may increase cost, maintenance, and heat gain if the design is not carefully balanced.
| Data Dimension | Window Wall Doors | Why It Matters in Global Projects |
|---|---|---|
| Basic Definition | A window wall door system combines glazed window modules with operable door panels in a continuous or visually coordinated façade line. | It creates a consistent glass façade while providing access, ventilation, daylight, and connection to balconies, terraces, or exterior walkways. |
| How the System Works | Fixed glazing remains stationary, while door panels open through hinged, sliding, folding, or lift-and-slide operation, depending on the selected design. | The operating method can be matched to room layout, traffic flow, wind exposure, accessibility needs, and available clearance. |
| Typical Door Configurations | Single hinged doors, double hinged doors, two-panel sliding doors, multi-panel sliding doors, and folding door arrangements are commonly used. | Different configurations support compact balconies, wide openings, accessible routes, and large indoor–outdoor transitions. |
| Common Frame Materials | Aluminum is widely used because it offers structural strength, dimensional stability, corrosion resistance, and relatively low maintenance. Thermal-break frames can reduce heat transfer. | Material selection can be adapted to coastal exposure, temperature range, local fabrication capability, and project life-cycle requirements. |
| Glazing Options | Insulating glass units commonly use two panes with a sealed cavity; triple glazing may be selected where lower heat loss or higher acoustic performance is required. Low-emissivity coatings and laminated safety glass are also available. | Glass specification should reflect climate, solar exposure, noise levels, safety regulations, and energy targets rather than using one specification for every region. |
| Thermal Performance | Performance depends on frame design, glazing, spacer, seals, size, orientation, and installation quality. U-factor is used to describe heat transfer; lower values generally indicate better insulation. | Project teams should use the climate zone, local energy code, and whole-window test data to select an appropriate assembly. |
| Air and Water Control | Perimeter gaskets, interlocking joints, drainage paths, sill pans, weep openings, and properly sealed interfaces help control air and water penetration. | Water management is especially important in high-rainfall, hurricane-prone, coastal, and high-rise applications. Site interfaces must be coordinated with the wall design. |
| Structural Considerations | The system must resist design wind pressure, glass weight, operating loads, building movement, and differential movement between the frame and surrounding structure. | Wind speed, building height, exposure category, seismic conditions, and façade movement vary by location, so engineering verification is required for each project. |
| Space and Access Requirements | Sliding and lift-and-slide doors need less interior swing clearance than hinged doors, while hinged doors can offer simple operation and a clear opening when fully open. | The choice should consider furniture placement, circulation width, threshold design, emergency egress, and accessibility requirements. |
| Acoustic Performance | Sound reduction is influenced by glass thickness, laminated layers, airspace, frame seals, panel size, and installation quality. Larger glazed areas do not automatically provide higher acoustic performance. | Urban, airport-adjacent, and transport-oriented developments should specify tested sound ratings for the complete window-and-door assembly. |
| Daylight and Solar Control | Large glazed areas can increase daylight and views, while low-emissivity coatings, solar-control coatings, external shading, and internal blinds can help manage solar heat gain and glare. | Orientation and local solar conditions should guide the balance between daylight, cooling demand, glare control, and occupant comfort. |
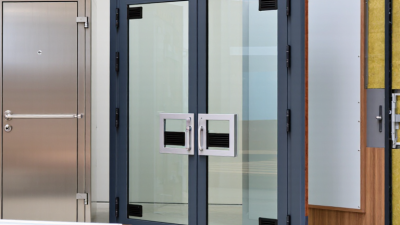
| Safety and Security | Safety glazing, multi-point locking, restrictors, anti-lift devices for sliding panels, laminated glass, and correctly designed guards or barriers may be required according to application. | Requirements differ by country and building type, so local provisions for impact, fall protection, fire strategy, child safety, and emergency escape must be reviewed. |
| Installation Approach | Successful installation requires accurate openings, compatible membranes and sealants, level thresholds, correct shimming, drainage continuity, and protection of tracks and glass during construction. | A coordinated installation method reduces air leakage, water intrusion, alignment problems, and premature hardware wear across different construction practices. |
| Maintenance Needs | Typical maintenance includes cleaning drainage paths, inspecting gaskets and sealants, lubricating compatible hardware, checking rollers or hinges, and adjusting panels when necessary. | A documented maintenance schedule helps preserve operation and weather performance, particularly in dusty, humid, saline, or high-use environments. |
| Best-Fit Applications | Residential towers, hotels, offices, education buildings, low-rise commercial projects, balconies, terraces, sunrooms, and indoor–outdoor amenity spaces. | The system is suitable when projects need coordinated glazing, usable openings, daylight, views, and a consistent façade appearance. |
| Key Selection Criteria | Evaluate thermal and acoustic targets, design wind pressure, water exposure, opening size, operating frequency, threshold condition, safety requirements, local code, and installation capability. | A performance-based specification is more reliable than selecting a system by appearance or nominal panel size alone. |
Note: Actual performance depends on the complete tested assembly, project-specific dimensions, glass and frame selection, installation details, local building regulations, and site conditions.