
Choosing the right wall doors in 2026 requires more than comparing prices, finishes, and opening styles. Global buyers now examine thermal performance, weather resistance, accessibility, security, maintenance, and verified installation support. A door may look impressive in a showroom, yet fail quickly under coastal salt, desert dust, heavy rain, or repeated temperature changes.
Building-science expert Joseph Lstiburek has warned, “Water is the most destructive force in buildings.” His observation remains highly relevant to wall doors. Effective drainage, durable seals, correct flashing, and compatible wall assemblies can matter more than decorative hardware. Buyers should request tested performance data, installation drawings, warranty terms, and replacement-part availability before selecting a supplier. Product claims deserve careful checking. Not every attractive specification reflects real performance.
The best wall doors for global buyers will not be identical. A tropical project may need ventilation and corrosion resistance. A cold-climate building may prioritize low U-values and airtight seals. High-traffic commercial spaces need strong hinges, reliable closers, and simple maintenance access. Sustainable materials also matter, but sustainability claims should include measurable evidence, not vague promises.
There is no perfect door.
That uncertainty deserves attention. Climate, building use, local workmanship, shipping conditions, and long-term service can change the final result. This guide compares practical options for 2026, while recognizing one uncomfortable truth: even an excellent door can underperform when the surrounding wall is poorly designed or installed. Reliable buying decisions begin with the complete opening system, not the door leaf alone.
What Are Wall Doors and How Do They Work?
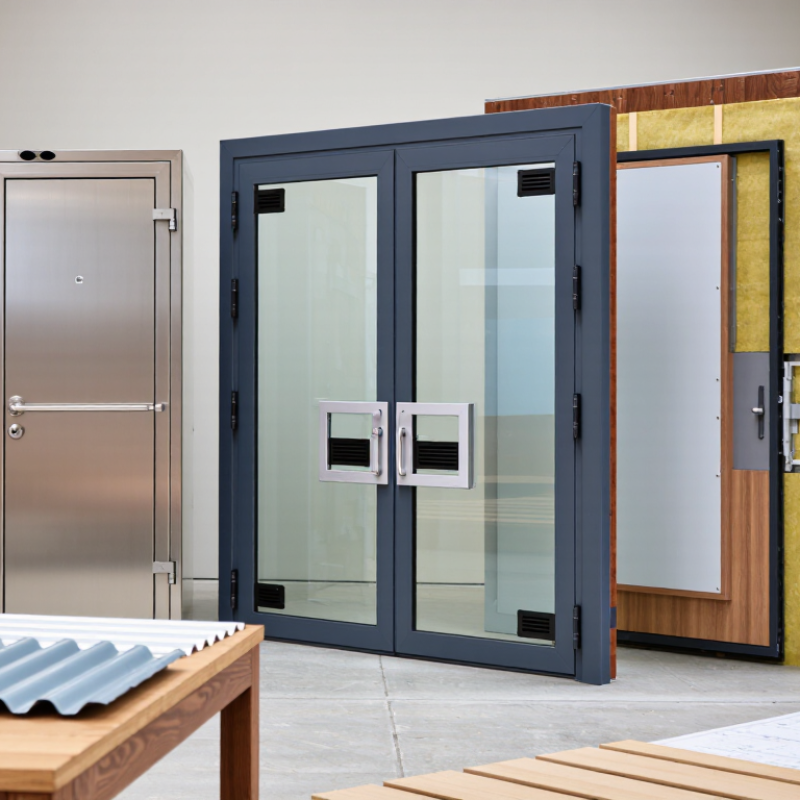
Wall doors are entry panels designed to blend with, or sit inside, a wall surface. Some use concealed hinges, while others slide into a pocket within the wall. Pivot systems are also available. The door leaf, frame, latch, and seals work together to control movement, privacy, and sound. When closed, the panel may align with painted plaster, wood veneer, or another interior finish. The visual effect can be remarkably clean.
In practical installations, the wall structure matters more than the door itself. A pocket door needs enough cavity depth and a clear sliding track. A concealed hinged door needs accurate framing and strong fixing points. Uneven floors can make the panel rub or leave an uneven gap. Small errors become obvious. Experienced installers check the opening, wall thickness, moisture exposure, and finished-floor height before ordering. Buyers should request tested information for load capacity, acoustic performance, fire resistance, and hardware durability. Requirements vary by country and building type, so local professionals should confirm suitability.
A wall door is not automatically better because it disappears. Concealed mechanisms can require careful adjustment and future access. I have seen attractive installations fail because the handle position was chosen too late. That detail deserves early planning. For global buyers in 2026, compare drawings, installation tolerances, replacement parts, and service support, not only photographs. A beautiful flush surface may still perform poorly when the frame moves or the seal compresses unevenly. Test samples help, although one sample cannot represent every wall condition.
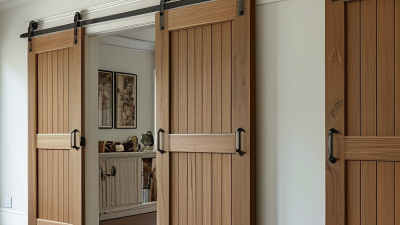
Wall door selection should follow the building’s daily movement, wall structure, and climate. Hinged doors suit offices, bedrooms, clinics, and service rooms with clear swing space. They are simple to inspect and usually easy to repair. Sliding doors work better in narrow corridors, retail areas, and accessible washrooms. They save floor space, but their tracks need regular cleaning.
Folding doors fit large openings in restaurants, halls, and adaptable meeting rooms. Pocket doors create a clean interior line, although their concealed frames can complicate future repairs. For warehouses and workshops, durable industrial doors may handle frequent movement and heavier loads. In humid or coastal regions, corrosion-resistant hardware deserves close attention. Sound control, thermal performance, drainage, and fire ratings should match local project requirements. A beautiful door can still fail when the wall cannot support it.
Tips: Measure the finished opening, not the drawing alone. Check swing clearance with furniture installed. Ask for tested performance documents, installation tolerances, and maintenance instructions. Review local building codes with a qualified professional. I have seen projects choose compact sliding doors, then regret limited access during repairs. That choice was not entirely wrong. The planning was incomplete. Allow space for adjustment, cleaning, and replacement parts. Small details matter.
Choosing a wall door starts with material, not appearance. Steel offers strength, while aluminum resists corrosion with less weight. Solid timber adds warmth but needs careful moisture control. Composite panels can balance insulation, stability, and maintenance. Ask for tested performance data, not attractive claims. Check the finish closely.
Size affects both comfort and installation cost. Measure the opening at several points, including height, width, and wall depth. Uneven walls can create gaps around the frame. A wider door may improve access, but it also needs stronger hinges and support. Standard sizes simplify replacement. Custom sizing solves unusual openings, yet mistakes become expensive.
Features should match the building’s real conditions. Look for thermal breaks in cold or hot climates. Use weather seals where wind-driven rain is common. Multi-point locks can improve security, but only with accurate installation. Confirm the swing direction, threshold height, glazing option, and repair access before ordering. I still recheck measurements twice; one rushed reading can delay an entire project. Performance ratings also need context, because testing methods differ between markets. Compare the test standard, warranty terms, spare-part availability, and installer qualifications. A door can look excellent online and perform poorly on a badly prepared wall.
2026 Best Wall Doors for Global Buyers?
What Safety, Energy, and Accessibility Standards Matter Globally?
A dependable wall door should meet the buyer’s local building code, not merely display a test certificate. Safety glass, strong hinges, secure locks, and controlled closing reduce everyday risks. Fire-rated doors need tested assemblies, including the frame, seals, hardware, and wall connection. A door leaf alone is not enough. Check the hinge side.
Energy performance also deserves careful attention. Look for documented U-values, air-leakage results, water resistance, and thermal-break details where relevant. A poorly sealed threshold can admit cold air, dust, and driving rain. In hot climates, insulated cores and low solar-gain glazing can reduce cooling demand. Performance figures must match the installed size and climate zone. Marketing claims often simplify this.
Accessibility should be measured, not assumed. Confirm the clear opening, threshold height, opening force, handle position, and turning space. Contrast between the door, frame, and wall can help people with limited vision. Automatic operators may improve access, but they require reliable sensors and safe manual release. Requirements differ across countries and building types, so buyers should request current local-code confirmation from a qualified professional. I would not treat one global checklist as perfect. Site conditions, maintenance skills, and emergency procedures can change the real result. A pre-shipment inspection and an installation record provide useful evidence when performance is questioned.
In 2026, global buyers should evaluate wall door suppliers beyond attractive catalog prices. Request production samples, material specifications, dimensional tolerances, and recent quality records. A reliable supplier should explain its testing process clearly. Verify certificates with the issuing organization, and check whether they cover the exact product. Local building requirements also matter, especially for fire resistance, moisture control, and acoustic performance.
Compare landed cost, not only the factory quotation. Include tooling, packaging, inspection, freight, insurance, duties, and destination handling fees. Ask suppliers to quote under the same delivery terms. This makes cost differences easier to measure. Request a detailed lead-time schedule, from drawing approval to final shipment. Payment milestones can reduce exposure, particularly for large orders. A pre-shipment inspection may cost extra, but one defective container costs more.
Experienced buyers often keep two qualified suppliers for critical projects. This protects schedules when materials or shipping capacity change. Still, dual sourcing can reduce volume discounts. That trade-off deserves a written review. Factory audits should examine equipment, worker training, moisture storage, and corrective-action records. Video inspections help, but they cannot replace physical checks. Small details matter. Ask how damaged panels are replaced, who pays return freight, and how warranty claims are documented. Some suppliers promise too much during negotiation. That is a warning sign, not a bargain. Record every technical promise in the contract, including tolerances, packaging standards, inspection rights, and remedies for nonconforming goods.
| Door Solution | Typical Construction | Common Standard Size | Indicative EXW Price / Door | Typical Lead Time | Common MOQ | Estimated Packaging & Export Handling | Best Application | Key Supplier Verification | Main Cost-Control Action |
|---|---|---|---|---|---|---|---|---|---|
| Flush Hollow-Core Door | Engineered wood or honeycomb core with painted, laminated, or veneered faces | 700–900 × 2,000–2,100 mm | $45–$110 | 25–45 days | 50–200 units | Usually 3–8% of product value | Residential interiors, offices, hotels with moderate traffic | Confirm core material, face thickness, moisture resistance, and door-leaf flatness | Use standard sizes, standard colors, and consolidated shipments |
| Flush Solid-Core Door | Composite, particleboard, MDF, or timber-based solid core with durable surface finish | 700–1,000 × 2,000–2,400 mm | $90–$220 | 30–55 days | 30–100 units | Usually 4–9% of product value | Higher-traffic residential and commercial interiors | Request density data, screw-holding performance, edge-sealing details, and weight per leaf | Standardize thickness and hardware preparation across all rooms |
| Acoustic Flush Door | Solid or composite core with perimeter seals, drop seal, and acoustic frame detailing | 800–1,000 × 2,000–2,400 mm | $180–$450 | 40–70 days | 20–60 units | Usually 5–10% of product value | Meeting rooms, bedrooms, recording areas, and premium offices | Require an accredited laboratory report stating the tested sound-reduction rating and test assembly | Specify the required acoustic performance instead of automatically selecting the highest rating |
| Fire-Rated Flush Door | Fire-resistant core, certified leaf, compatible frame, seals, and approved hardware set | 800–1,000 × 2,000–2,400 mm | $150–$400 | 45–75 days | 20–60 units | Usually 5–10% of product value | Stairwells, corridors, service rooms, and regulated commercial buildings | Verify certification validity, rating duration, compatible frame, glazing limits, and installation requirements | Buy the complete tested door assembly rather than mixing unapproved components |
| Concealed-Frame Wall Door | Flush leaf with concealed aluminum or steel frame designed for plaster, paint, or wall-panel integration | 700–1,000 × 2,000–2,400 mm | $250–$650 | 45–80 days | 10–40 units | Usually 6–12% of product value | Minimalist interiors, luxury residences, galleries, and high-end offices | Check frame tolerances, wall-thickness range, reveal alignment, hinge adjustment, and installation drawings | Freeze wall build-up and opening dimensions before production to avoid site modifications |
| Moisture-Resistant Wall Door | Moisture-resistant core with sealed edges and water-resistant laminate, paint, or veneer | 700–900 × 2,000–2,100 mm | $100–$260 | 35–60 days | 30–100 units | Usually 4–9% of product value | Bathrooms, utility rooms, coastal buildings, and humid climates | Confirm edge-sealing method, humidity exposure limits, swelling test method, and finish warranty terms | Specify sealed edges and compatible hardware instead of upgrading the entire door unnecessarily |
| Custom Oversized Wall Door | Large-format leaf or paired door with reinforced core, upgraded hinges, and custom frame | 900–1,500 × 2,100–3,000 mm | $350–$1,200+ | 60–100 days | 5–20 units | Usually 8–15% of product value | Feature walls, hospitality spaces, showrooms, and architectural interiors | Review structural calculations, deflection control, hinge load, delivery access, and installation sequence | Use modular or paired leaves where possible to reduce reinforcement and transport costs |
| Global Buying Control Point | Recommended 2026 Benchmark or Practice | Why It Matters | Evidence to Request from the Supplier |
|---|---|---|---|
| Total Landed Cost | Compare product price, packaging, inland transport, freight, insurance, duties, taxes, inspection, and installation—not EXW price alone | A lower factory price can become more expensive after logistics and compliance costs | Itemized quotation with Incoterms, packing dimensions, gross weight, and shipment assumptions |
| Specification Control | Use one approved specification sheet covering size, thickness, core, finish, frame, seals, hardware, and tolerances | Prevents suppliers from quoting different products under the same description | Signed technical data sheet, drawings, finish samples, and revision history |
| Quality Inspection | Inspect samples before mass production and perform pre-shipment inspection on finished goods | Door replacement and site rework are usually more expensive than factory inspection | Inspection checklist covering dimensions, surface defects, operation, packaging, and quantity |
| Compliance | Match fire, acoustic, environmental, and building-code requirements to the destination market | Certificates from one market may not be accepted in another market | Test reports identifying the exact door leaf, frame, hardware, and tested configuration |
| Sample Approval | Approve a numbered production sample before releasing the main order | Creates a clear reference for color, edge detail, alignment, and workmanship | Signed sample approval record with photographs and measurable acceptance criteria |
| Payment Risk | Link milestone payments to documented production and inspection stages where commercially practical | Reduces exposure to incomplete production or unapproved substitutions | Contract terms covering milestones, remedies, inspection rights, and replacement obligations |
| Packaging Efficiency | Optimize carton size, pallet loading, corner protection, moisture barriers, and container utilization | Damage claims and unused container space increase the effective unit cost | Packing specification, loading plan, drop-protection method, and carton dimensions |
| Supplier Capacity | Confirm monthly capacity, current order load, production equipment, and subcontracting policy | Capacity constraints can create late shipments or inconsistent quality during peak periods | Factory audit, production schedule, process photos, and written subcontracting disclosure |