Choosing the right wall doors can change how a room feels, functions, and ages. A well-selected door can improve privacy, control noise, and create a cleaner visual connection between spaces. However, attractive photographs rarely reveal the full decision. Wall thickness, opening size, moisture levels, hardware quality, and installation access all matter.
This guide shares ten practical tips based on common renovation experiences and dependable building principles. Measure the opening twice, including its height, width, and surrounding clearance. Check whether the wall is load-bearing before planning major alterations. A contractor, architect, or qualified installer can confirm details that online guides cannot. Their advice becomes especially valuable when wiring, plumbing, insulation, or uneven floors complicate the installation.
Small details often decide long-term satisfaction. A solid-core door may reduce sound better than a lightweight model. Moisture-resistant materials can perform more reliably near kitchens or bathrooms. Hinges should open comfortably without striking furniture, radiators, or nearby walls. Review the manufacturer’s specifications, warranty, cleaning requirements, and replacement-part availability. Do not trust every impressive claim.
Think beyond appearance. Consider daily use, accessibility, ventilation, energy performance, and future repairs. A door that looks elegant today may feel awkward after several months. I have found that rushed measurements create expensive corrections, even when the chosen product is excellent. That is an easy mistake to make. These tips will help you compare wall doors carefully, ask better questions, and choose a solution that fits both the building and your real routine.
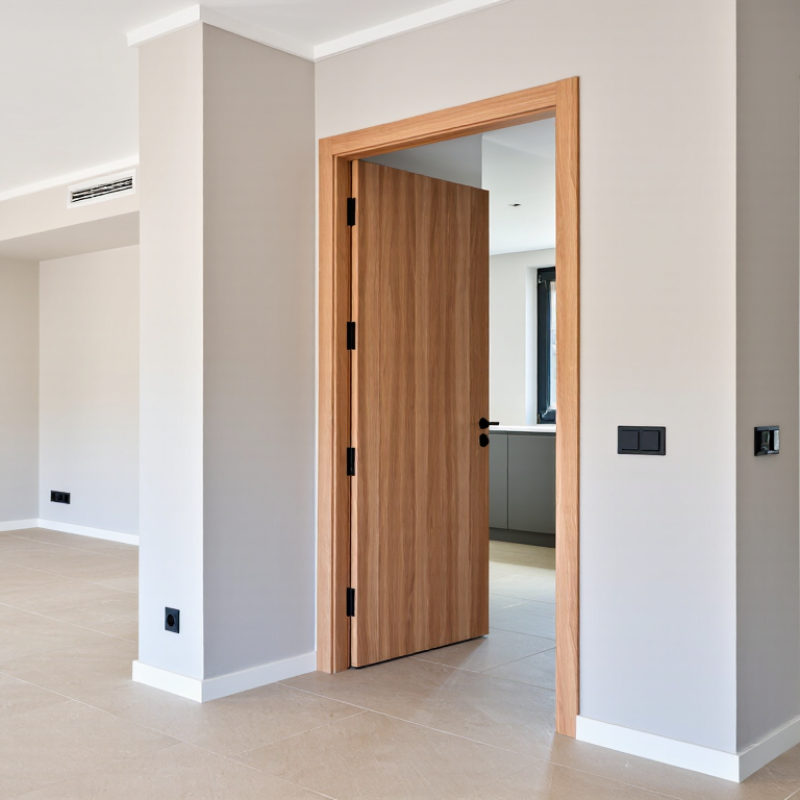
Before choosing a wall door, define how the room must work each day. Measure the wall width, ceiling height, floor level, and nearby furniture. Record every radiator, outlet, pipe, and light switch. A door can fit on paper yet block a cabinet or narrow a walking path.
Start with the opening size, not the door style. Decide whether the door should swing, slide, fold, or disappear inside the wall. Swing doors need clear floor space, while sliding doors require enough wall length and a suitable cavity. Check the wall structure before cutting. Load-bearing sections, wiring, and plumbing may change the entire plan.
I once measured only the visible wall and missed a deep baseboard. That small mistake affected the frame depth. Measure twice. Use masking tape to mark the door path on the floor. Walk through it with a chair, laundry basket, or moving box. This reveals awkward clearance better than a drawing.
Consider privacy, sound, light, moisture, and daily traffic. A bedroom may need a tighter seal than a pantry. A bathroom needs moisture-resistant materials and proper ventilation. Homes with children, older adults, or mobility devices need easy handles and generous clearance. Local building rules may also specify fire ratings, ventilation, or accessibility dimensions. Ask a qualified installer to verify the wall before ordering materials. Their inspection can prevent expensive changes later.
| Tip | Need to Define | Space or Measurement to Check | Typical Planning Data | Recommended Decision |
|---|---|---|---|---|
| 1 | Purpose of the door | Room function and traffic frequency | Bedrooms and offices generally require privacy; kitchens and living areas often prioritize easy access. | Choose a solid door for privacy and a glazed or partially glazed door when daylight and visibility are important. |
| 2 | Available wall opening | Measure width, height, and wall thickness at several points | Common interior door leaf widths include approximately 610, 686, 762, and 838 mm; common heights are about 1981 or 2032 mm. | Base the order size on the smallest measured opening and allow the manufacturer’s required fitting tolerance. |
| 3 | Swing direction and clearance | Floor area in front of and beside the opening | A hinged door needs a clear arc equal to the door leaf width; a 762 mm leaf needs roughly 0.76 m of swing radius. | Use an outswing, sliding, or pocket configuration where furniture or a narrow corridor blocks the swing path. |
| 4 | Accessibility requirements | Clear passage width and maneuvering space | A clear opening of at least 815 mm is a commonly referenced accessibility target in building standards, although local rules vary. | Select a wider leaf or a low-force sliding solution when wheelchair, walker, or equipment access is required. |
| 5 | Wall construction | Stud, masonry, or partition type; finished wall thickness | Many interior partitions are approximately 100–150 mm thick after finishing, but structural and fire-rated walls can be substantially thicker. | Confirm the frame depth, fixing method, and whether the wall can support the selected door system before purchasing. |
| 6 | Acoustic privacy | Noise source, room use, and gaps around the door | Solid-core doors generally provide better sound reduction than hollow-core doors; perimeter seals and a door bottom seal improve performance. | For bedrooms, offices, or meeting rooms, prioritize a solid core, tight seals, and a properly fitted frame. |
| 7 | Moisture exposure | Distance from showers, sinks, exterior air, or wet cleaning areas | Bathrooms and utility areas experience higher humidity; direct water exposure requires moisture-resistant materials and suitable finishes. | Choose a moisture-resistant door and protect exposed edges; verify that the product is approved for the intended wet-area use. |
| 8 | Light and visual connection | Natural-light availability and desired privacy level | Clear glass maximizes visibility; translucent or patterned glass provides light while reducing direct views. | Use safety glazing where required by local codes, especially near floors, stairs, and large glazed openings. |
| 9 | Safety and fire performance | Location on the escape route and proximity to heat sources | Fire-door requirements depend on the building type, occupancy, wall assembly, and local regulations; ratings commonly range from 20 to 90 minutes. | Where required, use a complete tested door assembly, including the frame, hinges, closer, seals, and hardware. |
| 10 | Hardware and long-term maintenance | Usage frequency, user needs, cleaning routine, and repair access | High-traffic doors benefit from durable hinges, lever handles, replaceable seals, and finishes that tolerate frequent cleaning. | Match hardware to door weight and usage; confirm that replacement parts and adjustment access will remain available. |