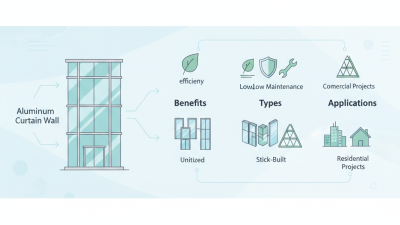
Top 10 Wall of Windows Ideas for Modern Homes?

A wall of windows can transform a modern home with daylight, garden views, and a stronger connection to nature. However, large glass areas require thoughtful planning. Glazing affects heat gain, privacy, energy use, furniture placement, and nighttime comfort. Beautiful does not always mean practical.

This guide explores ten wall of windows ideas for contemporary homes, from slim black frames to corner glass walls and warm timber surrounds. Each concept considers real design conditions, including sun direction, ventilation, window performance, and maintenance. A south-facing glass wall may need shading, while a west-facing one can create harsh afternoon glare. Small details matter.

Think beyond appearance.

Experienced builders and designers usually review frame materials, insulation values, safety glazing, and local building requirements before construction. These technical choices influence comfort for decades. Low-emissivity glass, exterior screens, and layered curtains can improve performance without hiding the view. Still, no solution works perfectly for every climate or family.

That is worth remembering.

Some homes need more privacy than expected. Others reveal fingerprints, dust, or evening reflections. I have found that the most successful designs balance openness with control, rather than treating glass as decoration alone. The following ideas offer practical inspiration, but they should be adapted to your site, budget, and daily habits. A qualified local professional can verify structural details and energy requirements before any major renovation begins.
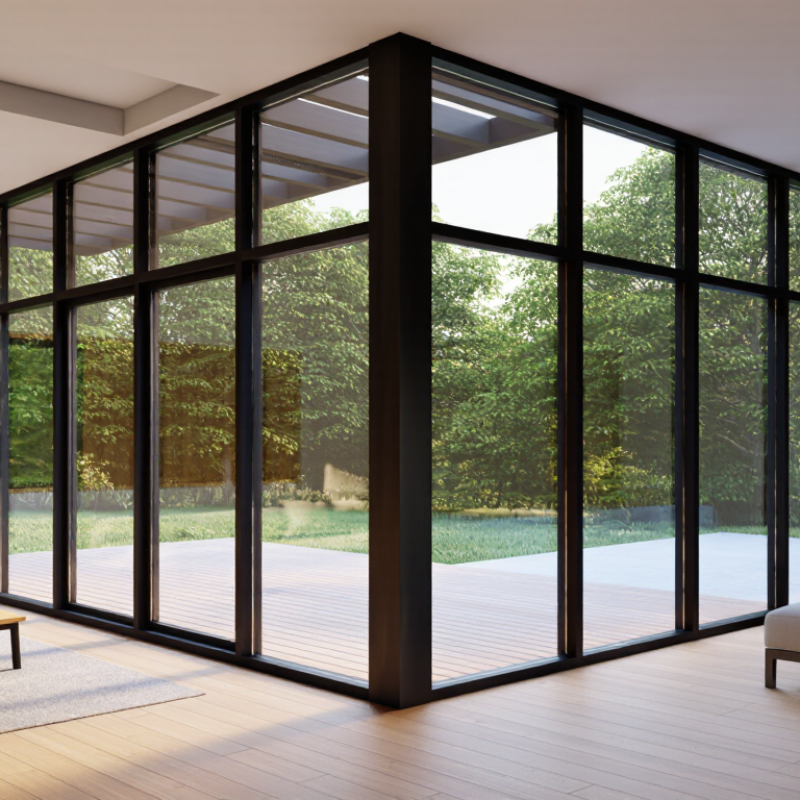
Top 10 Wall of Windows Ideas for Modern Homes?

Understanding Wall of Windows Design and Its Role in Modern Homes

Top 10 Wall of Windows Ideas for Modern Homes?

A wall of windows turns daylight into a central design feature. It can connect a living room with trees, gardens, or distant city views. In modern homes, this design often replaces heavy interior walls with clear visual space. I have seen how morning light changes a room’s mood within minutes. Yet beauty should not lead every decision. Window placement must respond to sunlight, privacy, weather, and daily routines.

Large glass areas work well beside simple furniture, pale floors, and uncluttered walls. A corner window can create a dramatic reading space. Narrow vertical windows can bring light into a stairwell without exposing the whole home. Sliding panels support indoor-outdoor movement, while fixed glass preserves uninterrupted views. Low-emissivity glazing, insulated frames, and exterior shading can reduce heat gain. These details matter more than appearance alone. Good design is quiet.

There is a weakness, too. A wall of windows may cause glare, overheating, or nighttime privacy problems. I once underestimated how strongly western light entered a room, and the space became uncomfortable by late afternoon. Adjustable curtains helped, but better orientation would have prevented the issue. Homeowners should review sun paths, window maintenance, and furniture placement before construction. A beautiful view cannot compensate for poor comfort. Sometimes, less glass works better.

Ten Creative Wall of Windows Ideas for Different Living Spaces

Ten Creative Wall of Windows Ideas for Different Living Spaces

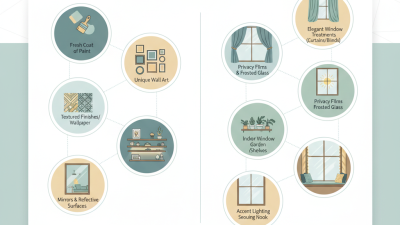
A wall of windows can make each room feel deliberately connected to daylight. In a double-height living room, use tall panes with a narrow clerestory above. A corner window creates two-sided views. A kitchen garden window frames herbs beside the sink. A dining banquette can sit beneath lower glazing, turning breakfast into a brighter ritual. These are practical ideas, not just visual tricks.

The U.S. Department of Energy reports that windows can represent about 25–30% of residential heating and cooling energy use. Therefore, choose low-emissivity glass, insulated frames, and exterior shading early.

In a home office, place a north-facing window wall for softer light. A stairwell can use a slim vertical window. Bedrooms benefit from lower glazing, but privacy requires curtains or adjustable screens.

Bathrooms need frosted upper panes. A screened porch can extend the window wall toward the garden.

I have found that the best results begin with the room’s daily use. A kitchen wall should resist glare on worktops. A bedroom wall should control morning sun.

The National Fenestration Rating Council recommends comparing U-factor and solar heat gain coefficient when evaluating window performance. Bigger is not always better. A poorly shaded glass wall may feel cold in winter and harsh in summer.

I once overlooked furniture placement, and the afternoon reflection made reading uncomfortable. That mistake changed my approach: test sun angles, sightlines, and ventilation before finalizing the design.

Choosing Glass Types, Frames, and Window Arrangements

A wall of windows can make a modern home feel larger, brighter, and closely connected to its garden. Yet glass selection matters more than sheer size. The U.S. Department of Energy reports that windows can account for 25–30% of household heating and cooling energy use. For better performance, compare U-factor, solar heat gain coefficient, visible transmittance, and air leakage ratings. Low-emissivity double glazing suits many climates. Triple glazing can improve insulation in colder regions, though its extra weight and cost need structural review.

Consider ten arrangements: floor-to-ceiling panels, corner glazing, clerestory strips, picture windows, sliding sections, narrow vertical bays, horizontal ribbon windows, angled corner units, operable ventilation panels, and mixed-height compositions. Aluminum frames provide slim sightlines, while thermally broken metal reduces conductive heat transfer. Timber offers warmth but needs regular maintenance. Fiberglass and composite frames can balance stability and insulation. Frames matter. A perfect glass wall is rarely perfect.

Tips: Place larger panes toward favorable daylight, not automatically south or west. Exterior shading often performs better than interior blinds. Use laminated glass where safety, sound control, or storm exposure requires it. Ask for independent National Fenestration Rating Council labels, not only sales claims. The American Architectural Manufacturers Association and DOE guidance both support checking installation quality, because a high-performing window can underperform through poor flashing or gaps. In practice, I would mock up one room first; reflections, glare, and furniture fading may still surprise you.

Top 10 Wall of Windows Ideas for Modern Homes — Choosing Glass Types, Frames, and Window Arrangements
# Window Wall Idea Recommended Glass Type Frame Choice Window Arrangement Main Benefits Best Placement Planning Considerations
1 Floor-to-Ceiling Picture Wall Double-pane, low-emissivity insulated glass; laminated inner pane where added safety or sound control is needed. Thermally improved aluminum, fiberglass, or insulated vinyl frames. Large fixed picture windows arranged in one continuous horizontal or vertical grid. Maximizes daylight and views while reducing the number of operable joints. Living rooms, dining areas, and rooms facing a garden or scenic outlook. Fixed glass does not provide natural ventilation. Include operable units if airflow is required, and verify structural support for large panels.
2 Black-Frame Grid Wall Double-pane low-e glass with a neutral solar-control coating where strong sun exposure is expected. Powder-coated aluminum or slim steel-look frames. Repeated rectangular panes with narrow vertical and horizontal mullions. Creates a strong architectural rhythm and complements modern, industrial, and minimalist interiors. Kitchen-dining spaces, stair halls, and rear elevations. Dark frames can absorb more solar heat than light finishes. Use appropriate glazing and shading on exposed façades.
3 Corner Window Panorama Insulating low-e glass; use safety glazing where required by local building regulations or where glass is near walking surfaces. Minimal aluminum or fiberglass frames with a carefully designed corner junction. Two window walls meet at a corner, using either a narrow structural post or a glazed corner system. Expands the apparent view and brings daylight into two orientations. Living rooms, home offices, and upper-floor bedrooms with attractive views. Corner designs require careful waterproofing, structural engineering, and coordination with roof and floor loads.
4 Clerestory and Full-Height Combination Low-e insulated glass for the main windows, with solar-control glazing for high clerestory sections if needed. Fiberglass, aluminum, or composite frames selected for matching sightlines. Full-height windows below a continuous band of smaller windows near the ceiling. Distributes daylight deeper into the room while preserving wall space for furniture. Double-height rooms, open-plan living areas, and north-facing walls. High windows are difficult to reach for cleaning and operation. Consider motorized vents or fixed clerestory glazing.
5 Indoor-Outdoor Sliding Glass Wall Double- or triple-pane low-e insulated glass, depending on climate and energy targets. Thermally broken aluminum or reinforced composite sliding frames. Two, three, or more sliding panels opening toward a patio, terrace, or courtyard. Provides a wide opening and a strong visual connection between interior and exterior spaces. Family rooms, kitchens, dining rooms, and covered outdoor entertaining areas. Track drainage, threshold height, weather seals, and panel weight are critical. Operable glass walls generally insulate less effectively than fixed units of similar size.
6 Mixed Fixed-and-Awning Wall Low-e double-pane glass with laminated glass in locations needing improved noise reduction or impact resistance. Fiberglass, aluminum-clad wood, or thermally improved aluminum frames. Large fixed panes are paired with smaller top-hinged awning windows. Combines expansive views with controlled ventilation, including ventilation during light rain. Bedrooms, living rooms, and façades where cross-ventilation is important. Awning windows need adequate clearance outside and should be positioned to avoid conflicts with walkways, screens, or exterior shutters.
7 Vertical Narrow-Pane Composition Double-pane low-e glass; select a higher visible-light-transmittance option when daylight is a priority. Slim aluminum, fiberglass, or steel-look frames. A series of tall, narrow fixed or operable windows placed side by side. Emphasizes ceiling height, creates balanced proportions, and can provide privacy through controlled sightlines. Entry walls, staircases, narrow living rooms, and urban-facing elevations. Many narrow sections can increase frame area and cost. Review mullion alignment with interior finishes and structural openings.
8 Privacy Glass Feature Wall Obscure, frosted, textured, or translucent laminated insulated glass. Low-maintenance aluminum, fiberglass, or composite frames. Full-height panels or repeated sections with translucent glass in selected zones. Brings in diffused daylight while limiting direct views from neighbors or the street. Bathrooms, entry halls, side elevations, and street-facing living spaces. Textured and frosted glass reduces clear views and may reduce visible light. Confirm privacy performance from both inside and outside at night.
9 Sunlit Atrium Wall Solar-control low-e insulated glass selected for the orientation and local climate. Thermally broken aluminum, fiberglass, or engineered timber frames. Windows rise around an interior courtyard, sunroom, or double-height atrium. Creates a bright central space and can support passive solar design when carefully oriented and shaded. Courtyards, central stair halls, sunrooms, and open-plan homes. Large glazed areas can cause overheating and glare. Plan exterior shading, interior blinds, ventilation, and thermal modeling before construction.
10 Horizontal Ribbon Window Wall Low-e double-pane glass; laminated glazing can improve acoustic performance in noisy locations. Continuous aluminum, fiberglass, or composite frames with concealed or narrow mullions. Long horizontal bands of fixed and operable windows positioned above counters or furniture. Provides broad daylight, preserves privacy at eye level, and reinforces a clean horizontal design. Kitchens, home offices, bathrooms, and modern façades facing neighboring properties. Coordinate sill height with work surfaces and furniture. Long horizontal openings require careful structural headers and water-management detailing.

Performance depends on climate, orientation, window size, installation quality, and local building requirements. Compare whole-window U-factor, solar heat gain coefficient, visible light transmittance, air leakage, and condensation resistance when selecting products.

Balancing Natural Light, Privacy, Energy Efficiency, and Comfort

Top 10 Wall of Windows Ideas for Modern Homes

A wall of windows can make a room feel larger, calmer, and closely connected to nature. However, more glass does not always mean better comfort. In my experience, orientation matters as much as window size. South-facing glass may provide useful winter sunlight, while west-facing glass can create harsh afternoon glare. Low-emissivity glazing, insulated frames, and carefully placed exterior shading help control heat loss and overheating.

Consider combining tall windows with narrow clerestory openings for balanced daylight. A corner window can frame two views, while a window seat creates a practical reading area. Frosted lower panels protect privacy without blocking the sky. Layered curtains, adjustable blinds, or nearby trees can soften exposed rooms. Operable sections also improve ventilation, especially during cool mornings. Still, no layout is perfect. My own first design looked beautiful but felt too bright at midday.

Tips: Test sunlight at different hours before choosing window positions. Place furniture away from direct heat zones. Use light-colored interior surfaces to spread daylight gently. Check condensation risks with a qualified building professional. Keep privacy in mind from the street, not only from inside. Small changes matter. A narrow shaded section may improve comfort more than another large pane.

Top 10 Wall of Windows Ideas for Modern Homes

Balancing natural light, privacy, energy efficiency, and comfort starts with choosing the right glazing strategy.

The chart uses representative midpoints of common residential glazing performance ranges. Visible light transmittance indicates the amount of daylight entering the home, while solar heat gain coefficient indicates how much solar heat passes through the glass. Actual values vary by glass makeup, frame design, orientation, climate, shading, and manufacturer. For a comfortable wall of windows, combine high daylight glazing with exterior shading, carefully placed operable sections, and privacy treatments such as translucent panels or adjustable screens.

Planning Installation, Maintenance, and Long-Term Performance

Top 10 Wall of Windows Ideas for Modern Homes

Planning a wall of windows starts with the room’s daily use. A south-facing glass wall can brighten a living room, but it may also create glare and summer heat. Map the sun at morning, noon, and late afternoon. Check nearby trees, roof edges, and neighboring buildings before choosing the layout. Fixed panels offer cleaner views, while opening panels improve airflow. A narrow ventilation section can make a large glass wall more comfortable. I once underestimated furniture placement beside a wide window. The walkway became awkward. Measure everything twice.

Installation needs more than attractive frames. A qualified installer should inspect the wall structure, sill condition, drainage path, and moisture barriers. Poor flashing can cause hidden damage after several rainy seasons. Use compatible sealants and confirm that each panel operates smoothly before payment. Large glass sections also require safe handling and careful alignment. Small errors become obvious when sunlight crosses the frames.

Maintenance protects long-term performance. Clean glass with mild soap and soft tools, especially near coastal or dusty areas. Inspect seals, weep holes, hardware, and interior corners twice each year. Look for condensation, drafts, staining, or a soft sill. These signs deserve prompt attention. Lubricate moving parts only when the manufacturer’s guidance allows it. Replacing one worn seal may be cheaper than repairing soaked framing. Energy performance can decline gradually, and comfort often changes before damage becomes visible. A yearly inspection record helps reveal patterns, although many homeowners forget to keep one.