How to Choose the Best Sliding Doors System?
Choosing the best sliding doors system is not simply a matter of selecting the largest glass panels. It requires a careful balance between movement, safety, insulation, appearance, and long-term maintenance. A beautiful system can still disappoint if its rollers struggle under weight or its seals fail during heavy rain. The right choice begins with the building itself.
Eberhard von Hohenstein, founder of NanaWall, has described this design principle clearly: “A door is more than an opening; it can transform the way people experience space.” His observation remains useful when comparing lift-and-slide, multi-track, pocket, and folding systems. Each option creates a different relationship between rooms, terraces, gardens, and daylight. The decision should reflect real daily habits, not only showroom impressions.
A reliable evaluation also examines frame depth, glass specification, drainage, thermal performance, hardware quality, and installation support. Ask how the system performs after years of opening and closing. Check whether replacement parts are locally available. Small details matter. A low threshold may improve accessibility, but it must still manage water effectively. Slim frames may increase daylight, yet they can demand tighter installation tolerances.
There is no universal winner. That assumption is tempting, but incomplete. A coastal home may need stronger corrosion resistance, while an urban apartment may prioritize acoustic control. Even experienced professionals can overlook user behavior. For this reason, the best sliding doors system is the one that fits the climate, structure, budget, and daily routine with dependable precision.
Define Your Space and Sliding Door Requirements
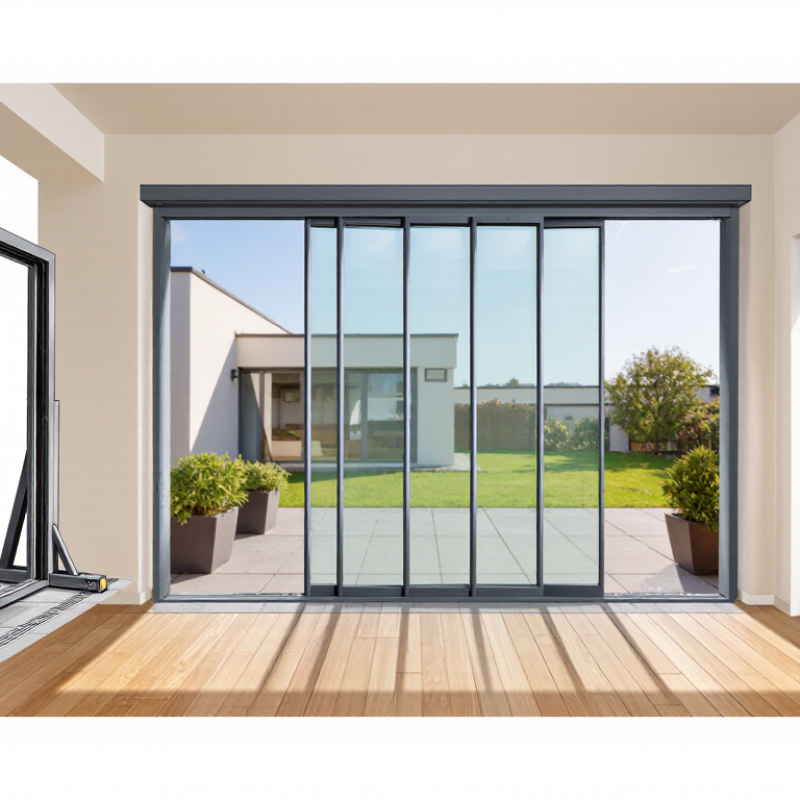
Before choosing a sliding door system, define how the space actually works. Measure the finished opening at the top, middle, and bottom. Record ceiling height, wall thickness, floor level, and nearby furniture. A difference of only a few millimetres can affect alignment and weather sealing.
Think about movement, not only appearance. A kitchen door may open beside a worktop, while a bedroom door needs quieter rollers. Check the stacking direction, handle position, clearance, and walking path. Mark the door swing zone with tape on the floor. It reveals problems quickly. An attractive opening can still be inconvenient.
Climate matters too. The U.S. Department of Energy reports that windows can cause 25–30% of residential heating and cooling energy use. For large glazed doors, compare U-factor, solar heat gain coefficient, air leakage, and visible transmittance. The National Fenestration Rating Council provides standardized labels for these values. In hot rooms, excessive solar gain may create glare and overheating. In colder areas, weak insulation can leave the inner glass uncomfortable.
Do not ignore the threshold.
It must manage water, drainage, cleaning, and accessibility. Low thresholds look refined, but they may demand better installation accuracy. I have seen projects focus on narrow frames and forget the track. That choice becomes frustrating when dust collects or rollers carry heavy panels. Define the opening, traffic pattern, climate, and maintenance expectations first. Then judge the system.
Compare Sliding Door System Types and Operating Mechanisms
Choosing a sliding door starts with the operating mechanism, not the frame finish.
Inline sliding doors move one panel behind another on rollers. They suit balconies and narrow rooms, but their seals may compress less tightly. Lift-and-slide doors raise the panel slightly when the handle turns. This reduces roller friction and supports larger, heavier glass panels. Pocket systems disappear into a wall cavity, creating a clean opening, but installation becomes less forgiving.
Telescopic systems stack several panels in one direction. They provide wider access, although every extra panel adds rollers, seals, and adjustment points. The U.S. Department of Energy reports that windows can represent 25–30% of residential heating and cooling energy use. Therefore, glass selection and air sealing deserve equal attention.
Check the NFRC label for U-factor and solar heat gain coefficient. Lower U-factor usually means better insulation. The best mechanism can still perform poorly with an uneven threshold.
Tips: Slide each panel by hand before approval. Listen for grinding. Measure the opening after finishes are complete. Ask for tested air, water, and structural performance, not only marketing descriptions. In coastal or dusty locations, specify corrosion-resistant hardware and accessible drainage paths.
From installation experience, oversized panels often look impressive but can feel awkward during daily use. A lift-and-slide may solve the weight problem, yet it needs accurate adjustment. I would also question very low-profile tracks; they improve appearance but can reduce drainage depth. The International Energy Agency identifies buildings as major global energy users, so small envelope decisions matter. Still, performance depends on climate, orientation, and maintenance. A neat specification is not always a reliable door.
Evaluate Materials, Hardware, Safety, and Energy Performance
Choose a sliding door system by weighing materials, hardware, safety, and energy performance together.
Aluminum offers strength, but thermal breaks reduce heat transfer. Timber feels warm and natural, yet it needs regular maintenance. Composite frames can balance durability and insulation.
Check roller bearings, tracks, locks, and anti-lift devices closely. A stiff handle is a warning sign.
The U.S. Department of Energy’s Energy Saver guidance estimates that windows can cause 25–30% of household heating and cooling energy use. This makes glazing and frame design important.
Review the NFRC label for U-factor, solar heat gain coefficient, visible transmittance, and air leakage.
Lower U-factor usually means better insulation. However, the best value depends on climate and orientation.
EIA’s 2020 Residential Energy Consumption Survey reports that space heating represented about 42% of household energy use. A poorly sealed door can quietly increase that demand.
Tips:
Choose double or triple glazing for the climate. Use laminated or tempered safety glass where required.
Ask for tested air, water, and structural performance. Confirm the door has a secure lock and smooth closing action.
Inspect drainage channels before installation. Small details matter.
The weak point is often installation, not the door. Even a strong specification can fail when the frame is poorly aligned.
I would also allow for maintenance; no sliding system stays perfect without cleaning and adjustment.
Check Dimensions, Installation Conditions, and Maintenance Needs
Choosing the best sliding doors system starts with accurate dimensions.
Measure the opening at several points, not just once. Walls and floors can vary slightly, especially in older homes. Record the width, height, and available depth. Leave enough space for handles, tracks, seals, and safe movement. A narrow track may look elegant, but it can limit stability and cleaning access.
Installation conditions matter just as much.
Check whether the floor is level and strong enough for the door weight. Inspect the wall for hidden pipes, cables, or weak fixing areas. Outdoor openings also need protection from rain, wind, and temperature changes.
In my experience, rushed measurements create more problems than difficult products.
I once underestimated floor unevenness, and the final adjustment took longer than expected. That mistake was avoidable.
Tips:
Use a straightedge and spirit level before ordering. Ask a qualified installer to confirm the fixing method. Choose corrosion-resistant parts for damp locations.
Maintenance needs should be practical, not theoretical. Tracks collect dust, grit, and pet hair, so they need regular vacuuming and wiping. Check rollers, locks, seals, and drainage points during routine inspections.
Some systems require specialist adjustment, which may affect long-term costs. A simple design is often easier to maintain, though appearance can influence that decision.